A thorough breakdown of the symbols and abbreviations appearing in rental property floor plans. This guide covers the meanings of 20+ terms including LDK, K, DK, UB, WIC, SIC, PS, MB, and CL, plus tips for making the most of floor plans during apartment viewings.
Reviewed by: Nobuyuki MoriPresident, M-Assets Co., Ltd. / Licensed Real Estate Transaction Specialist (Miyagi #018212)
Maisonette and loft-style rentals are popular for their unique layouts, but living in them presents distinct challenges such as noise, heating and cooling efficiency, and traffic flow. We explain the benefits and drawbacks you should know before choosing, and what to check during viewings.
A thorough comparison of rental property orientation (direction) and corner unit characteristics. South-facing is not always best—depending on your lifestyle, east-facing, west-facing, and north-facing units may be better options. We explain in detail the sunlight exposure, rent differences, and lifestyle impact by orientation.
Essential practical guidance for renting with a partner or roommate: understanding the leaseholder's legal responsibility, fair methods for splitting rent, layout selection tips, and your reporting obligations to the management company.
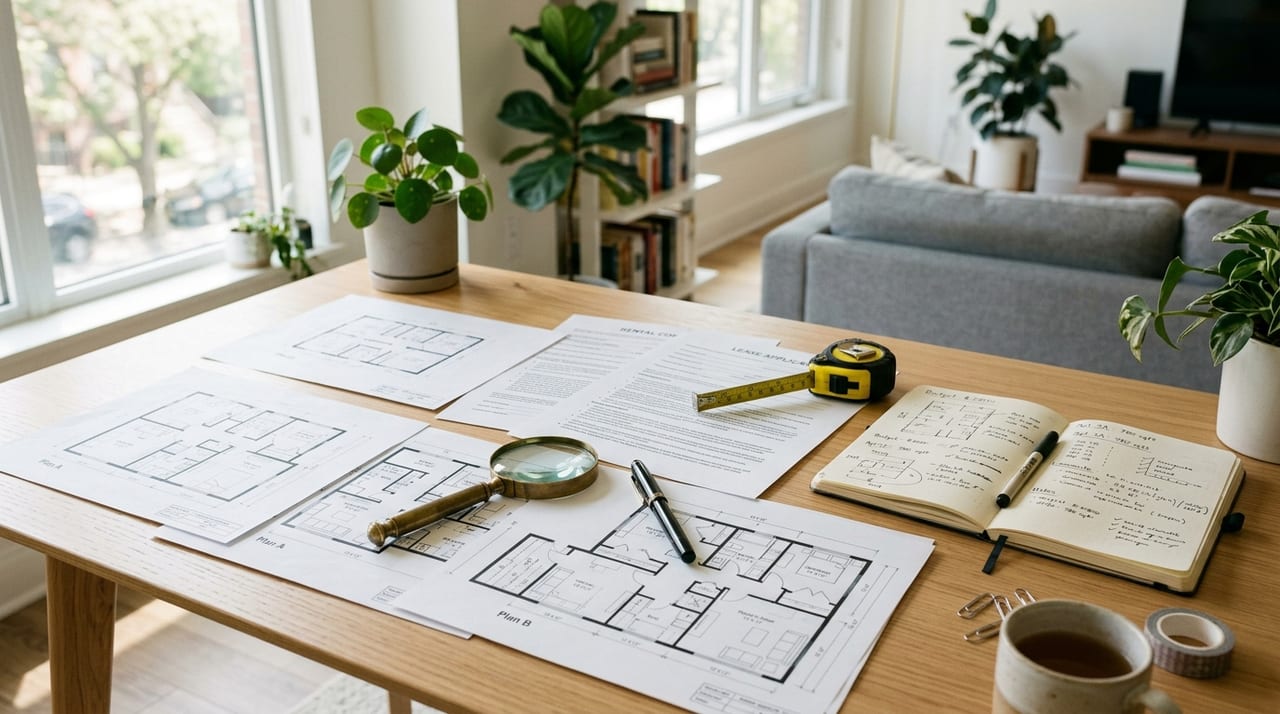
When searching for rental properties, you'll often see abbreviations like "1LDK," "UB equipped," and "WIC available" on flyers and property portals. Many people are confused by real estate industry jargon, and entering a viewing with misunderstood terms can lead to disappointment—"This layout isn't what I expected!" This article provides a systematic breakdown of the main symbols and abbreviations you'll encounter on floor plans, plus practical tips for using this knowledge effectively during apartment viewings.
Rental floor plan designations primarily show the number of rooms combined with the type of living/dining/kitchen area.
| Abbreviation | English | Meaning |
|---|---|---|
| K | Kitchen | Kitchen only (typically less than 4.5 tatami mats) |
| DK | Dining Kitchen | A dining-sized kitchen (approximately 4.5–8 tatami mats) |
| LDK | Living Dining Kitchen | A spacious kitchen also serving as a living area (typically 10 tatami mats or more) |
| R | Room | A one-room apartment with kitchen and living space in one undivided area |
A "1K" means one room plus a kitchen, while "2LDK" means two rooms plus a living-dining-kitchen area.
Tatami Count Guidelines and What to Expect
The boundary between DK and LDK is defined by real estate industry standards. For single-room units, the guideline is 4.5 tatami mats or more and less than 8 mats for DK, and 8 tatami mats or more for LDK. For units with two or more rooms, 2 additional tatami mats are added to each threshold. However, real estate listings vary in how they classify these spaces, so it's essential to experience the actual size during a viewing.
Abbreviations related to water fixtures and utilities can be especially tricky to decipher on floor plans.
UB refers to a unit bath—a compact bathroom where the bathtub, sink, and toilet are integrated into one small space. Most unit baths feature a shower curtain divider and are commonly found in 1K and one-room apartments. Also called a "three-point unit bath," they're easy to clean but have a drawback: using the shower can wet the toilet area.
Differences from Separate Fixtures
Apartments where the bathtub and toilet are in separate rooms are labeled "bath and toilet separate" or "separated." If there's also an independent washbasin/sink area, it may be called "separate washbasin" or "three-point separation." This setup significantly affects resident comfort and property desirability.
Small areas marked "PS" on floor plans indicate pipe spaces where water, sewer, electrical, and gas lines run. These aren't usable living space, but maintenance crews may need to access them periodically. If noise concerns you, check whether a pipe space is located next to the bedroom.
This is a compartment housing electrical, gas, and water meters. On floor plans, it's usually positioned near the entrance or hallway, and it typically has a small door. Recording the initial meter readings when you move in helps prevent disputes at move-out.
A standalone toilet space, used to indicate a toilet in its own separate room.
Storage is a critical factor when choosing a rental. Here are the main storage abbreviations:
| Abbreviation | Meaning | Features |
|---|---|---|
| CL | Closet | Standard hinged or door-style storage |
| WIC | Walk-in Closet | Large storage you can walk into; typically 1–3 tatami mats |
| SIC | Shoes-in Closet | Entrance-adjacent storage accessible with shoes on |
| WTC | Walk-through Closet | Pass-through style accessible from both sides |
| SC | Shoe Closet | Shoe storage near the entrance |
| FC | Free Closet or Storage Room | Multi-purpose storage space |
| N / NA | Nandou (Storage Room) | Multi-purpose space that doesn't meet residential window/ventilation standards |
Even if a listing says "WIC," the actual space might be just barely large enough to step inside, or the depth might be insufficient for hanging clothes. During a viewing, step inside yourself and check the length of the hanging rod and number of shelves.
Floor plans include several other common abbreviations.
RF (Roof Floor) denotes a loft—a low-ceilinged (typically under 140 cm) space used for storage or sleeping. Most are accessed by a ladder, which affects convenience and heating/cooling efficiency. Try climbing the ladder during a viewing to assess how practical it feels.
DEN indicates a study or small multipurpose room, usually 1–2 tatami mats. With remote work increasingly common, these spaces have become popular. If the room lacks proper windows or ventilation for residential standards, it may be classified as "nandou" (storage room) instead.
A recessed space between the shared corridor and your entrance door. Alcoves offer privacy and convenience for temporarily storing a bicycle or packages.
When marked on a floor plan, EV indicates an elevator in the building's common areas. For units on the 3rd floor or higher, elevator access significantly affects convenience.
Once you understand floor plan notation, use a viewing to verify these points in person.
Listed tatami counts or square meters sometimes include storage space. Measure the main rooms' length and width with a tape measure and simulate whether your furniture will fit. Confirming the placement of a bed, refrigerator, and washing machine before moving in is especially important.
Window symbols on floor plans (gaps or double lines in walls) show where light enters. More south-facing windows generally mean longer daylight, but if neighboring buildings are close, actual light may differ from the floor plan. Ideally, visit during a sunny morning or afternoon.
Floor plans rarely mark outlet positions, so check during your viewing. Verify that there are enough outlets near where you plan to place a TV, computer, refrigerator, and other appliances.
Doors on floor plans are shown as arcs indicating their swing direction. If furniture blocks a door's path, entry becomes inconvenient. Always confirm the swing direction of bedroom doors, storage doors, and other interior doors.
A WIC or CL's usability depends not just on floor area but also on depth and height. Note the position of hanging rods, number of shelves, and ceiling height during your viewing to avoid regrets after moving.
Some important details don't appear on floor plans. Verify these during a viewing:
Rental floor plans use industry-specific abbreviations and symbols that can seem overwhelming. Accurately understanding the differences between LDK, DK, and K, recognizing the distinction between unit baths and separate bathrooms, and learning storage labels like WIC, SIC, and CL will dramatically improve your apartment search. Bring the floor plan to your viewing and physically verify window position, storage functionality, outlets, and door directions. Combining advance knowledge with on-site inspection will minimize post-move surprises and help you find a space that truly meets your needs.
When apartment hunting in Japan, you'll frequently encounter terms like "studio," "1K," and "1LDK." This guide explains the key differences and how to choose the right layout based on your lifestyle.
引越し後の車庫証明変更申請ガイド——手続きの流れ・必要書類・期限を徹底解説
鳥取の賃貸エリアガイド【2026年版】——家賃相場・住みやすさ・移住事情を徹底解説
甲府・山梨の賃貸エリアガイド【2026年版】——家賃相場・住みやすさ・移住支援を徹底解説
Floor Slab Thickness and Upstairs Noise Problems—Structural Reasons Why "Thump" Impact Sounds Resonate in Rental Apartments and Tips for Choosing Properties
Maebashi & Gunma Rental Area Guide [2026 Edition]—Complete Comparison of Average Rents and Livability by District