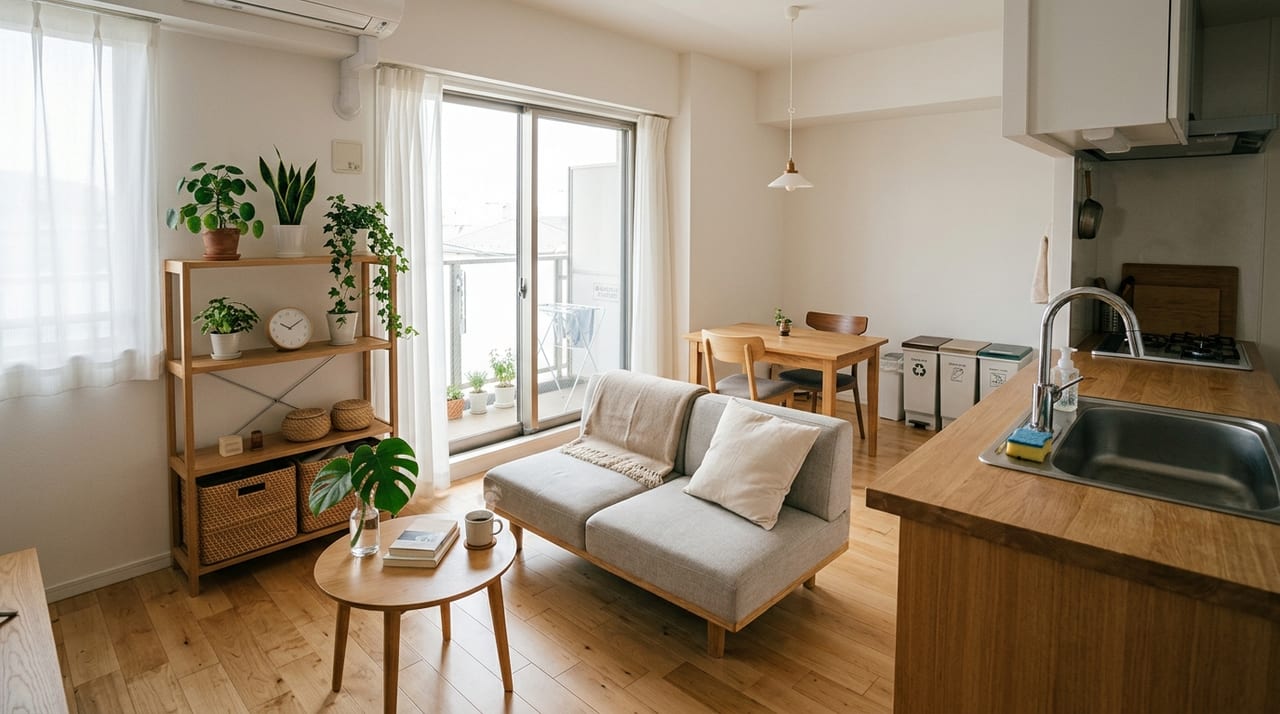
Furniture Layout Basics and Practical Techniques for Making Small 1K and Studio Apartments Feel Spacious
The comfort of a solo living 1K or studio apartment depends heavily on furniture placement. This article explains practical advice from rental professionals, covering everything from basic principles to make a room feel spacious, to how to divide living zones, measuring tips before moving, and how to choose multifunctional furniture.
Basic Principles for Furniture Placement That Makes a Room Feel Spacious
How comfortable a 1K or studio apartment feels to live in depends greatly on how furniture is arranged. Even with limited floor space, a slight adjustment in placement can make the perceived spaciousness change dramatically.
Prioritize Creating Clear Traffic Flow
Traffic flow refers to the natural path people take as they move through daily life. From the entrance to your bed, from your bed to the bathroom, from the refrigerator to your table—if furniture blocks these routes, an already small room will feel even more cramped. As a basic rule, maintain a minimum width of 60 cm on main traffic paths, ideally 80 cm or more. Position furniture along the walls and keep the center of the room as open as possible; this is the golden rule.
The more furniture taller than your eye level you have, the more claustrophobic a room feels. By choosing low-profile pieces—such as low-profile beds, low-profile chests, and TV stands 70 cm or less in height—your sightline extends to the back of the room, making the space feel larger than its actual area. In particular, avoid placing tall furniture directly opposite the entrance door. The first view you see when you enter sets the impression of the entire room.
Make Full Use of Wall Storage
Rather than filling floor space with furniture, using walls as storage space is the golden rule for making a small room comfortable. In recent years, there's a wealth of items that can be installed in rental properties without damaging walls, such as tension rods and wall-mounted boards, and pegboards. However, in a rental property, always check your lease agreement and confirm with your property management before making any holes in the walls. By choosing wall storage products clearly marked as "rental-friendly," you can incorporate them with confidence.
How to Divide Living Zones and Practical Methods for 1K and Studio Apartments
In a 1LDK or larger property, the use of each room naturally divides itself. However, in a 1K or studio apartment, sleeping, eating, and relaxing all take place in a single space. For this reason, simply being conscious of zoning (dividing space by function) can dramatically improve your quality of life.
Basic Approach to Zoning
Start by dividing your room into the following three zones:
•Sleep zone: The area around your bed. Placing it by the window or in the back corner away from the entrance makes it a settled space where outside gazes don't easily reach.
•Dining and work zone: Your table and chair. Placing it adjacent to the kitchen makes sense from a traffic flow perspective.
•Relaxation zone: A space furnished with a sofa and carpet. This is the area where you place your TV and speakers.
Practical Techniques for 1K and Studio Apartments
When a complete physical partition is difficult, make good use of "visual dividers."
•Divide zones with rugs and carpets: Simply laying down rugs of different colors or textures naturally separates your sleep zone from your relaxation zone.
•Create boundaries with furniture orientation: Angling your sofa rather than placing it parallel to the wall, or using a bookshelf as a room divider, gently separates your space.
•Change the atmosphere with lighting: Varying brightness and color temperature by zone creates a space with clear definition. It's effective to use bright, neutral white lighting in your dining and work zone, and warm, soft indirect lighting in your sleep and relaxation zones.
Places You Must Measure Before Moving and Key Points
"When I tried to bring furniture into the apartment, it couldn't fit around the hallway corner" or "When I opened the door, it hit the bed"—most of these mishaps can be prevented through advance measuring. Here are the areas you should measure before moving and buying furniture.
Measuring Delivery Routes
First, confirm whether the furniture can be brought into the apartment in the first place.
Measurement Point
What to Check
Entrance door width and height
Measure the effective width (inner frame dimension). Typical entrance doors are about 75-90 cm
Hallway width
Can it go around corners? A good rule of thumb is furniture depth + 10 cm minimum
Elevator interior dimensions
Check width, depth, and height. Can long items (bed frames, etc.) fit diagonally?
Interior door width and height
The apartment entrance is the final checkpoint. Most are 70-80 cm
Be especially careful with buildings that have stairs only, or properties where hallways have sharp turns. For large furniture like sofas, mattress-bearing beds, and refrigerators, I strongly recommend measuring the delivery route before purchase.
Measuring Inside the Apartment
Next, measure the dimensions inside the room.
•Room length and width: Measure from the finished wall surface. Numbers on floor plans are only design values, so there can be discrepancies of several centimeters from the actual interior dimensions.
•Window position and size: Placing a bed or sofa in front of the window blocks natural light. Also check the height of the window frame.
•Outlet position: This determines whether power cords for appliances and lighting can reach. To avoid a room full of extension cords, think about this when planning your furniture placement.
•AC position and airflow direction: Ideally, position furniture so air doesn't blow directly on your head while you're in bed.
Drawing a simple floor plan sketch on paper and writing down your actual measurements at each point will be helpful when selecting furniture.
Furniture Selection Tips for Staying Comfortable in a Small Room
In a space-limited 1K or studio apartment, it's wasteful for furniture to serve only one purpose. The key to creating a comfortable solo living situation is skillfully choosing multifunctional furniture, storage-integrated furniture, and space-saving pieces.
Sofa Beds and Folding Beds
Sofa beds, which transform from a sofa during the day to a bed at night, are excellent pieces that serve both your relaxation zone and sleep zone. However, since daily folding and storing is required, choose one with simple operation. Folding pipe beds and wall-mounted beds (Murphy beds) that can be stored against the wall are also highly space-efficient options.
Storage Bed Frames
The most storage-efficient option for a 1K or studio apartment is a storage bed with drawers or a lift-top design. You can use the space under the bed—typically dead space—to store clothing, bedding, and seasonal appliances. Because they don't work well with low-profile beds (which require a certain height underneath), check your ceiling height beforehand.
Folding Tables and Expandable Tables
Folding tables that can be deployed only when you're eating or working save floor space because they can be stored against the wall when not in use. Expandable (extension) tables that widen only when guests come are also convenient—normally they remain compact.
Multipurpose Use of Stools and Ottomans
Stools function not just as seating, but also as side tables, storage boxes, and step stools. Storage stools in particular, which are typically hollow inside, are go-to items for 1K and studio apartments.
Be Mindful of Furniture Scale
It's easy to think "small rooms need small furniture," but placing many small pieces actually creates a cluttered, unsettled feeling. The key is to minimize the number of furniture pieces and ensure each one is appropriately sized for your room. While placing a two-seat sofa in a 6-mat room doesn't feel particularly cramped, arranging four small tables in the same room immediately makes it feel chaotic.
Summary: Making the Most of Your Small Room
Here are the common points for furniture layout in 1K and studio apartments:
Prioritize traffic flow: Maintain 60-80 cm of walking space
Keep sightlines clear: Use low furniture to create a sense of depth
Utilize walls: Use wall storage to keep your floor space open
Be conscious of zoning: Divide zones visually with rugs and lighting
Always measure in advance: Take measurements of delivery routes, room dimensions, and outlet positions
Choose multifunctional pieces: Select items that serve multiple purposes
While you can rearrange furniture after moving, large pieces are a hassle to move once placed. The old-fashioned method of copying a floor plan, creating paper cutouts of furniture at 1/50 scale, and arranging them to simulate your layout remains a reliable approach today. Recently, many free interior design simulation apps have become available, so you can easily experiment using just your smartphone. Taking time to plan carefully before moving in is a sure first step toward comfortable solo living.