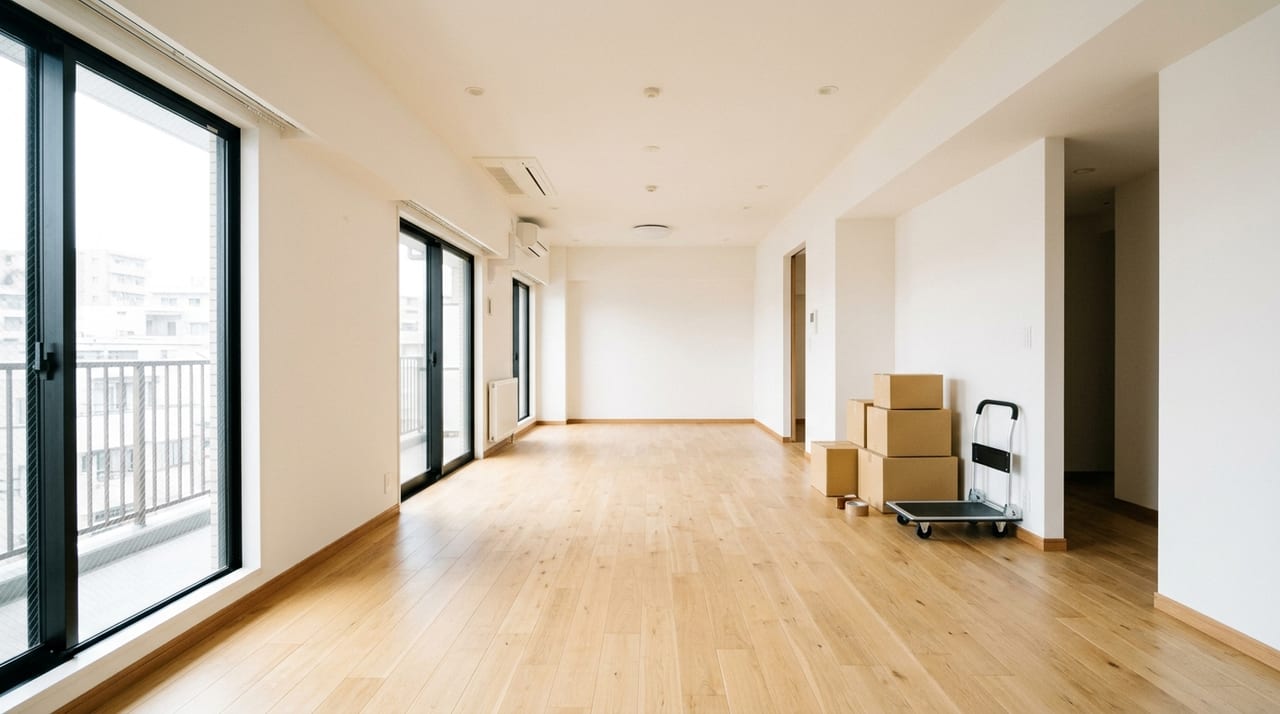
How Ceiling Height Affects Livability in Rental Properties—Perceptual Differences Between 2.4m, 2.5m, and 2.7m and How to Verify During Viewings
You often hear that "rooms with high ceilings feel open and spacious," but how does perception actually change with just a few centimeters of difference? This article explains the standard ceiling heights in rental properties and their significant impact on quality of life.
When looking at floor plans for rental properties, you sometimes see notations like "ceiling height: 2450mm." While this figure may not receive as much attention as floor area, many people find that once they actually live in a place, the difference in ceiling height has a significant impact on their daily comfort. This article explains the standard ceiling heights for rental properties, how they feel in practice, and key points to verify during a viewing.
Standard Ceiling Heights in Japanese Rental Properties
Under Japan's Building Standards Law, residential rooms must have a ceiling height of at least 2.1 meters (Building Standards Law Enforcement Order Article 21). This is the minimum standard, and actual ceiling heights in rental properties vary from one property to another.
•Around 2.4m (2400mm): The standard height found in older apartments and low-cost residential buildings. May feel somewhat confining.
•Around 2.5m (2500mm): The standard height in modern condominiums and rental apartments. The baseline that most people consider "normal."
•2.6–2.7m (2600–2700mm): Properties considered to have high ceilings. Offers a sense of openness and makes it easier to place tall furniture.
•3.0m and above: Found in some designer properties and renovated historic townhouses and storehouses. Provides exceptional openness but may reduce heating and cooling efficiency.
Perceptual Differences Based on Ceiling Height
Difference Between 2.4m and 2.5m
You might think a 10cm difference is negligible, but when you actually stand in the room, the perception is different. At a 2.4m ceiling, someone over 175cm tall reaches up to find only about 25cm of clearance, and halogen lamps or light fixtures can feel quite close. At 2.5m, the sense of spaciousness increases, the light spreads more widely, and the room feels brighter overall.
Difference Between 2.5m and 2.7m
At 2.7m, ceilings are considered "high ceilings," and the perceptual difference is clear. Even with the same floor area, a 2.7m room has about 8% more volume, and the increased air space creates a greater sense of psychological openness. For small rooms like studios or 1-bedroom units, high ceilings can effectively compensate for the limitation of floor area. Additionally, when placing large potted plants or installing a loft bed, having 2.7m or more provides plenty of clearance.
Specific Ways Ceiling Height Affects Comfort
Impact on Natural Light and Brightness
The higher the ceiling, the farther light from windows penetrates into the room. In rooms with low ceilings, light tends to bounce off walls less effectively, making the entire space feel darker. Ceiling height has a particularly significant impact on natural lighting in non-south-facing rooms (east, west, and north-facing).
Impact on Air Quality and Temperature
Rooms with high ceilings have larger volumes, so air conditioning units of the same capacity become less efficient at heating and cooling. In summer, cool air tends to settle at floor level, so this is rarely an issue. However, in winter, warm air concentrates near the ceiling and your feet may feel cold. Installing a ceiling fan to circulate the air helps, but in rental properties, you'll need to confirm whether such modifications are permitted.
Impact on Storage and Furniture Placement
In properties with 2.5m or higher ceilings, there can be dead space between the ceiling and storage shelving with 2.4m ceiling boards (such as the top of closets). Conversely, with 2.7m or higher, you can make effective use of tall cabinets and bunk beds, giving you greater flexibility in storage options.
Psychological Sense of Openness
According to psychological research (Meyers-Levy & Zhu, 2007), people in spaces with high ceilings tend to think more freely and abstractly, and demonstrate increased creativity. For remote workers and those in creative professions, rooms with higher ceilings may be particularly beneficial.
How to Verify Ceiling Height During a Viewing
During a viewing, you can verify and experience the ceiling height using the following methods.
Measure with a Tape Measure
Bring a tape measure to your viewing and take measurements from floor to ceiling. The actual height may differ from the dimensions listed in the floor plan (effective ceiling height can vary depending on beam protrusions or ductwork spaces).
Pay Attention to Beams
In reinforced concrete buildings, beams may protrude from the corners or center of the room. Even if the floor plan shows a 2.5m ceiling height, the clearance below a beam may be only 2.2m. Confirm the position and height of any beams, and check whether they align with your traffic patterns or bed placement (beam impact is explained in detail in a separate article).
Check the Height of Light Fixtures
Whether the fixtures are ceiling-mounted (flush mount) or pendant lights (hanging) can affect the perceived usable height in the room. If pendant lights are installed in a low position, you may feel a sense of confinement even in a room with a high ceiling.
Check the Ratio of Window Height to Ceiling Height
The proportion of window height relative to ceiling height (window height ratio) also affects natural lighting. A property with a 2.4m ceiling and 2.0m windows may actually receive better natural light than one with a 2.5m ceiling and 1.8m windows.
Summary
Although ceiling height often receives less attention than floor area or amenities when choosing a rental property, it has a significant impact on daily livability, natural lighting, storage options, and psychological comfort. Especially in small rooms (1-bedroom or studio), the difference in ceiling height can dramatically affect how spacious the room feels. During a viewing, always measure with a tape measure, and don't rely solely on the floor plan—confirm whether beams are present and their exact position.
Explains the fundamentals of home inspections (building diagnostics) that can be used for rental properties, plus key equipment-checking techniques you can perform yourself during property viewings. Covers assessment methods for water systems, flooring, walls, and electrical equipment, as well as how to use move-in inspection checklists.