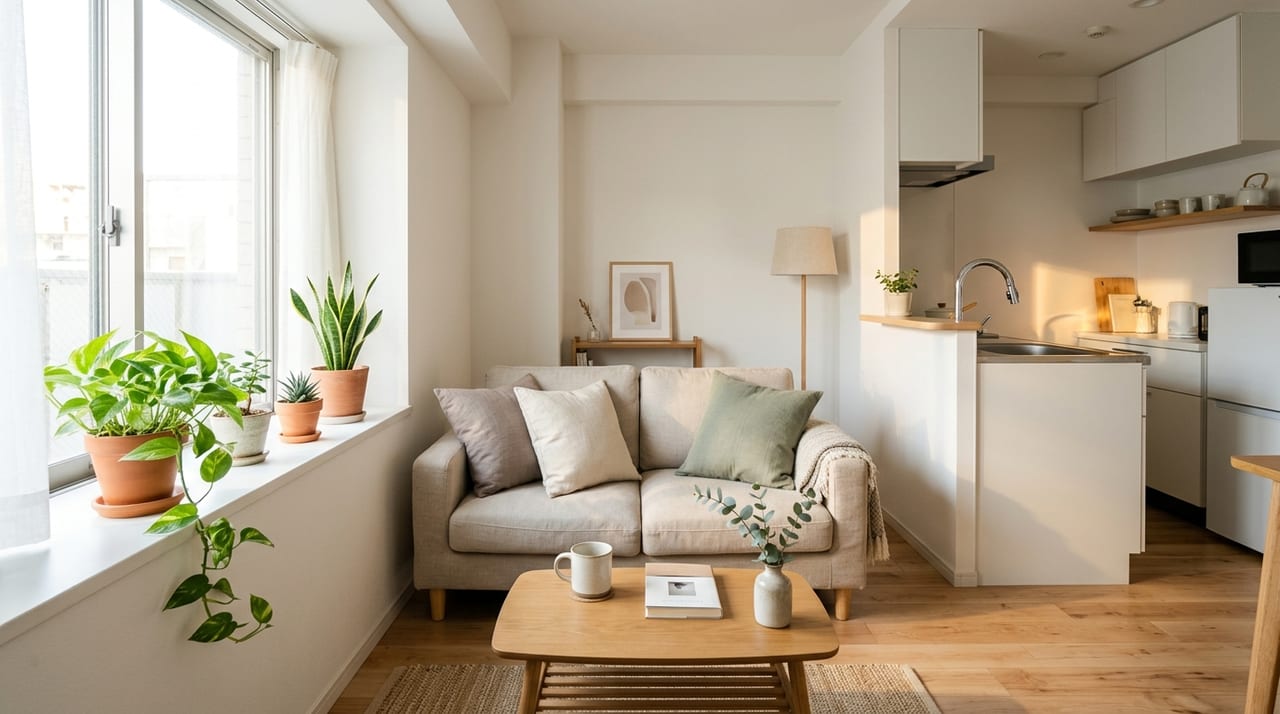
Making One-Room and 1K Studio Living Comfortable: Furniture and Lifestyle Tips to Maximize Compact Spaces
One-room and 1K studios are common choices for solo living. Real estate professionals share practical tips on layouts, storage solutions, and interior design to make the most of limited space.
When starting to live alone, one-room and 1K studios are among the most popular room types. While compact layouts help keep rent affordable, many people struggle with issues like limited space leading to clutter, lack of separation between sleeping and living areas, and feeling awkward when entertaining guests. In this article, as a real estate professional, I'll share practical tips for creating a comfortable life in a one-room or 1K studio, taking into account the characteristics of these compact spaces. It's also important to carefully consider the floor plan and location when selecting a property. Thorough Location Checklist for Properties! is also a helpful reference.
Understanding the Difference Between One-Room and 1K Studios
Let's first clarify the differences between one-room and 1K units.
One-Room (1R)
In a one-room unit, the living area is accessible directly from the entrance, with no door or wall separating the kitchen from the main living space. The entire room functions as a single open space. Most one-room units are typically 10–20 square meters, with the drawback that cooking odors and smoke tend to spread throughout the entire room.
1K
A 1K unit has a door or wall separating the kitchen from the living area. Since the kitchen is separate, cooking odors and smoke are less likely to spread into the living space, making 1K units generally more functional than one-room units. Living areas typically measure around 6 tatami mats (approximately 10 square meters).
Regardless of which layout you choose, the key to comfortable living is how effectively you use the limited space available.
Furniture Selection and Placement: Tips for Making Spaces Feel Larger
Choose Low-Profile Furniture
Low-profile furniture makes ceilings appear higher and makes rooms feel more spacious overall. Coordinating your space around low-profile beds, low sofas, and low storage shelves prevents visual obstruction and creates a sense of openness.
Unify Your Furniture Colors
Limiting your color palette makes rooms appear cleaner and more organized. Using simple colors like white, natural wood tones, and gray as your base helps create a cohesive space. It's recommended to limit accent colors to just one.
Bed Placement Determines How Functional Your Room Feels
In one-room or 1K units, bed placement significantly affects how functional your space feels. The generally recommended arrangement is to push the bed toward a window or wall, leaving the center of the room open as a living pathway. Using a loft bed (essentially just the upper bunk of a bunk bed) allows you to set up storage or work space underneath.
You Can Skip the Sofa
Placing both a sofa and a bed in a 1K studio of around 6 tatami mats makes movement extremely cramped. Substituting with a sofa bed or large cushion (such as a beanbag chair) allows you to use your space more efficiently.
Storage Solutions: Maximizing Limited Space
Use Vertical Space
In one-room or 1K units where floor space is limited, "vertical storage" that extends storage up toward the ceiling is highly effective. Using tension rods to create shelves or mounting shelving near the ceiling lets you increase storage capacity without eating into floor space.
Maximize Under-Bed Storage
Choosing a bed with built-in storage (with drawers or a lift-up frame) lets you take advantage of otherwise wasted under-bed space. This is ideal for storing seasonal clothing, bedding, and shoes.
Mix 'Visible' and 'Hidden' Storage
Keep frequently used items in 'visible storage' (open shelves, wall hooks) for easy access, while keeping items prone to clutter in 'hidden storage' (closed cabinets, storage boxes). This approach keeps your room looking neat and organized.
Maximize Your Closet Efficiency
Rental closets often have good depth but wasted vertical space. Combining store-bought hanging racks, shelf boards, and drawer boxes can dramatically improve your storage efficiency. Cascade hangers that double your hanging capacity are also effective.
Creating Separate Living Zones for Greater Comfort
In one-room units, sleeping, working, and relaxing areas often overlap. Being intentional about zoning (dividing your space by function) improves your quality of life.
Define Spaces with Area Rugs
Placing an area rug creates a visual separation, marking off "this is the living area" and "this is the work area." It's an affordable way to transform your room's atmosphere.
Use Dividers and Curtains
Dividers (folding screens) and tension-rod curtains let you hide your bed area to create a "bedroom feel" or conceal private spaces when guests visit.
Carve Out a Dedicated Desk Area
With remote work and studying becoming more common, having a dedicated desk space directly contributes to comfortable living. Folding desks and wall-mounted desks are space-saving options that can be put away when not in use.
Renter-Specific Considerations: Keep Restoration to Original Condition in Mind
When personalizing your one-room or 1K unit, it's important to keep in mind restoration to original condition at move-out.
• Avoid making numerous nail holes in walls (while small holes are often considered normal wear, excessive holes can cause problems)
• If you hang wallpaper, choose a removable type
• Place felt pads under furniture to prevent scratching your floors
• Use hooks and racks that don't require drilling to avoid damaging walls
Even in a compact room, thoughtful choices can create a surprisingly comfortable living space. Visualizing specifically where you'll place each item before moving in is the fastest path to comfortable living after you settle in.